As violence towards executives increases, more than two-thirds of chief security officers say they’ve increased spending on security, according to a recent Allied Universal World Security Report.
Corporations managing multiple office locations or a large campus have more people to protect, but their security investments aren’t always as structured or standardized as they should be.
They tend to happen one site at a time, with different architects, contractors, and vendors.
This creates security measures that vary by location. People overlook critical details. And the company often pays more than it would if these upgrades were part of a coordinated effort with a single point of contact.
Our team has worked with many large organizations in our more than 20-year history.
We know that when leaders approach security as a unified strategy from the beginning, they protect their people more effectively, reduce costly redesigns, and build a framework that scales as their needs grow.
[Get the Blueprint for Executive Protection Here.]
Why Is Multi-Site Physical Security So Challenging?
When each site has its own facilities manager or security director initiating security projects, there’s a real risk that valuable information isn’t being shared. They may be working with a local architect who hires a local contractor that ultimately contacts our team, but often after the new building has been designed or the upgrades have been scoped out.
Sometimes we find the wrong materials have been specified, or there’s a lack of understanding about what’s possible at the site.
Some of those problems are straightforward but costly to fix.
For instance:
- Ballistic glazing comes in standard sizes. If an architect specifies an opening that doesn’t account for standard panel dimensions, the design has to be redone.
- Ballistic fiberglass panels and glazing are heavy. If the building doesn’t have a service elevator large enough to accommodate them, installation will be much more disruptive and time-consuming.
- Ballistic materials have specific framing requirements. The frame must be tested to the same standard as the glazing. Specifying glazing without considering the frame creates a system that won’t perform as designed.
- Misconceptions about materials lead to dangerous gaps in safety. We’ve seen architects recommend “bulletproof” window film in place of ballistic glass. However, ballistic window film does not exist and should never be used with the intent to protect people from bullets.
- There are also significant differences between materials tested for ballistic resistance and those tested to standards for forced entry, such as ASTM F1233. An architect who doesn’t understand the difference between the two may design a system that addresses one threat without the other.
We see these mistakes even among experienced professionals. Ballistic systems are specialized, and the specifications are complex. Our team has expertise in this area and can help architects specify the right materials the first time.
When our team engages with an architect or design engineer early in the process, we can help specify the right materials, framing, accessories, and hardware. We can flag potential installation challenges before they become expensive mid-project surprises. And when one architect is doing work across multiple sites, we can help develop coordinated specifications that give every location a consistent baseline of protection.
We can also identify solutions that address practical constraints that would otherwise go unnoticed. For example, thermally broken ballistic framing systems allow organizations to meet energy code requirements without sacrificing ballistic performance.
This is becoming increasingly important as state energy codes tighten and corporate sustainability goals intersect with security upgrades.
[Learn More About Executive Protection Solutions]
How Do You Build a Scalable Security Strategy?
For organizations with multiple locations, the goal should be a coordinated security program instead of a series of independent projects. Here’s how to structure it.
Start With a Threat and Risk Assessment
Before specifying any product, establish your security requirements. What threat level are you planning for? Are you primarily addressing ballistic risk, forced entry, or both?
Which locations house senior executives, and what does their daily exposure look like — public-facing offices, board-level floors, or both? Our Ultimate Physical Security Risk Assessment is a helpful starting point.
Establish a Single Specification Standard
Work with one architect or design engineer who can develop the above-mentioned consistent specification across locations. A single, coordinated spec eliminates the variation that comes from multiple independent design teams working without shared guidance.
Plan the Installation Sequence
Identify which sites need to be upgraded first and when materials need to be ready.
A coordinated installation sequence helps our team manage production and logistics efficiently, shortens lead times, and gives each location a reliable installation timeline. This is the difference between a turnkey security program and a collection of disconnected projects running on separate schedules.
Layer Security From the Outside In
A well-designed corporate security upgrade works from the perimeter inward.
That typically means bullet-resistant exterior doors and ballistic windows at lower floors, secure reception areas with transaction windows and access control, ballistic protection on executive floors (doors, windows, and fiberglass wall panels), and designated safe rooms or hardened conference rooms at key locations.
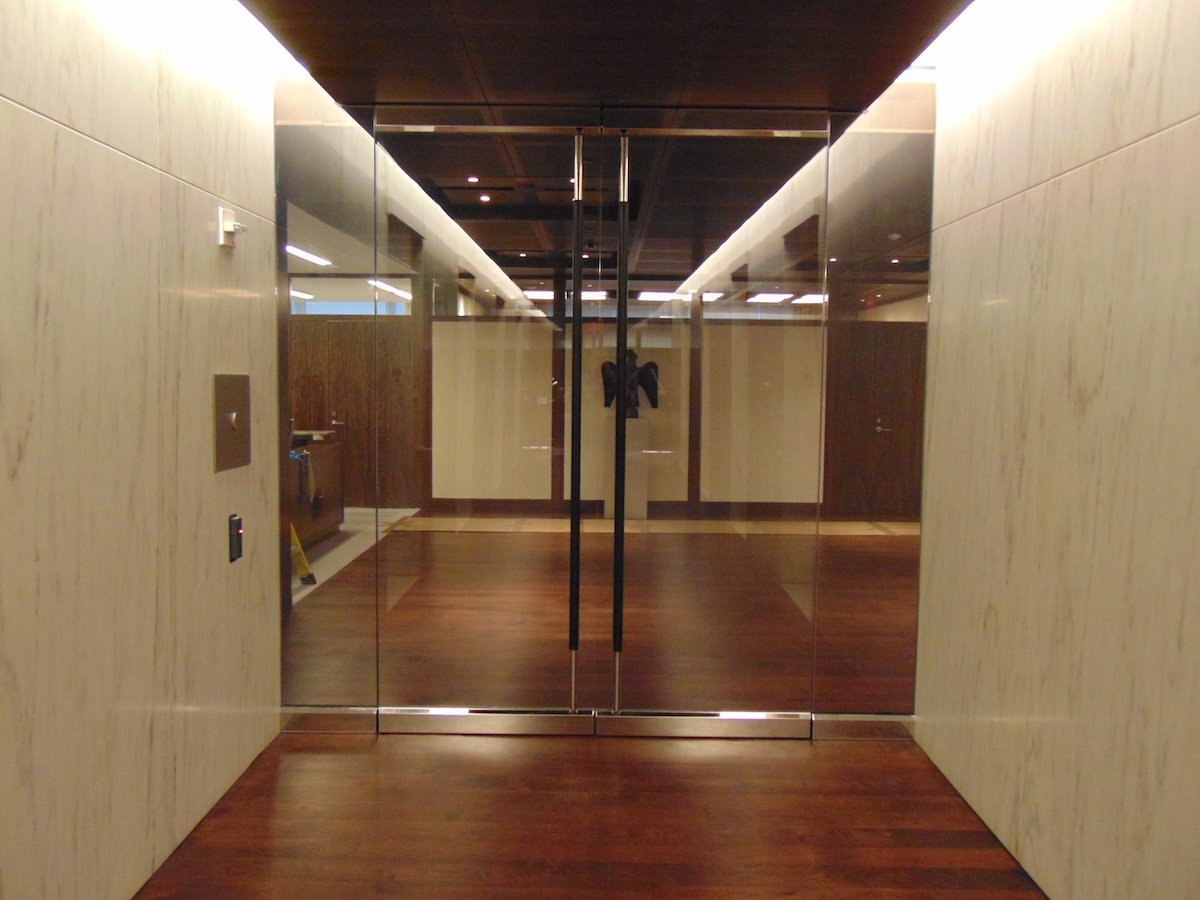
All-glass ballistic doors leading to executive floors or suites look attractive while offering invisible protection.
Each layer puts additional distance between a threat and its most likely target, giving security personnel and law enforcement more time to respond.
How a Large Technology Company Solved Multi-Site Executive Security
We worked with the design engineer for a large technology company seeking to protect their senior leaders on an executive security upgrade across multiple sites.
The challenges we encountered required some consulting and working together to find creative solutions.
Engineering Around a Radius Wall
One space called for Level 8 ballistic fiberglass panels along a curved radius wall, a configuration that presents an immediate material problem: ballistic fiberglass doesn’t bend. It’s a rigid, laminated panel, and forcing it to conform to a curve compromises both the material and the installation.
Our team designed around that constraint by segmenting the fiberglass into flat panels that followed the curve of the wall in sections. The design engineer on the project also eliminated all electrical outlets from the wall surfaces where fiberglass was being installed, simplifying the installation and eliminating a common source of post-installation complications.
A Backglazing Solution for a Two-Story Glass Facade
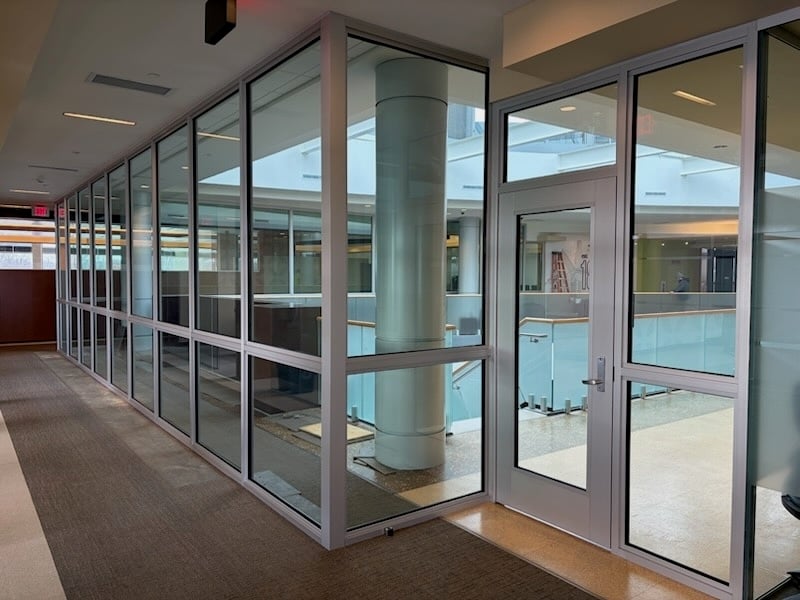
A second challenge involved a large, two-story atrium-style facade with floor-to-ceiling glass. The client needed ballistic protection but couldn’t alter or replace the existing glass due to the building’s aesthetics and lease limitations.
Our team designed and installed a backglazing system that added a layer of bullet-resistant glazing inside the existing facade. The system delivers the same level of protection as replacement glazing without changing how the space looks from inside or outside.
The client retained their design intent, met their security requirements, and now has a replicable approach they can apply at other locations with similar configurations.
The Advantage of One Partner Across All Locations
Corporate security upgrades go smoother, faster, and more cost-effectively when they start with a coordinated plan and experienced partners.
Engaging our team early, whether directly or through your architect, gives your design team access to the product knowledge, installation experience, and engineering support that eliminates potential problems before they become change orders.
If your organization is planning security upgrades across multiple locations or you’re an architect working with a corporate client, we’d like to be part of that conversation.
Download our blueprint for executive protection, or schedule a consultation to start planning your security program.