
It’s not uncommon for architects to struggle with bringing together physical security and accessibility. Part of that arises from lingering gaps in education, which leaves many feeling like they lack practical tools for implementing ADA-compliant designs.
But the real stress comes when architects find themselves squeezed between what a client says they want and what ADA standards say they need.
At Total Security Solutions, we’re eager to help architects design beautiful, accessible spaces.
That includes:
- Designing doors with pull force requirements that are easy to open
- Paying attention to clearances at entrances so they are easy to maneuver
- Implementing access control systems
- Designing transaction windows and counters at the right height
The Americans with Disabilities Act (ADA) has been in place for over 35 years and is more important than ever.
About 1 in 5 Americans has a disability,according to the Architect of the Capitol’s Facilities Planning and Programming Division, and those numbers are growing, especially as our population ages.
Still, many architects report they don’t receive enough training on practical aspects of implementing ADA guidelines to make sure their buildings are accessible to everyone. In this post, we’ll cover the physical security elements that most often come into play when trying to ensure your building or renovation meets the most recent revision of the ADA Design Standards.
Bringing Universal Design to Ballistic Barriers
Most security barriers are at doors and entryways designed to protect the building’s “gatekeepers,” including receptionists, concierges, and security guards. Focusing on those doors’ usability and promoting clear, easy communication with front desk staff will go a long way toward ensuring you’re designing an accessible building that keeps people safe.
Pull Force Requirements on Bullet-Resistant Doors
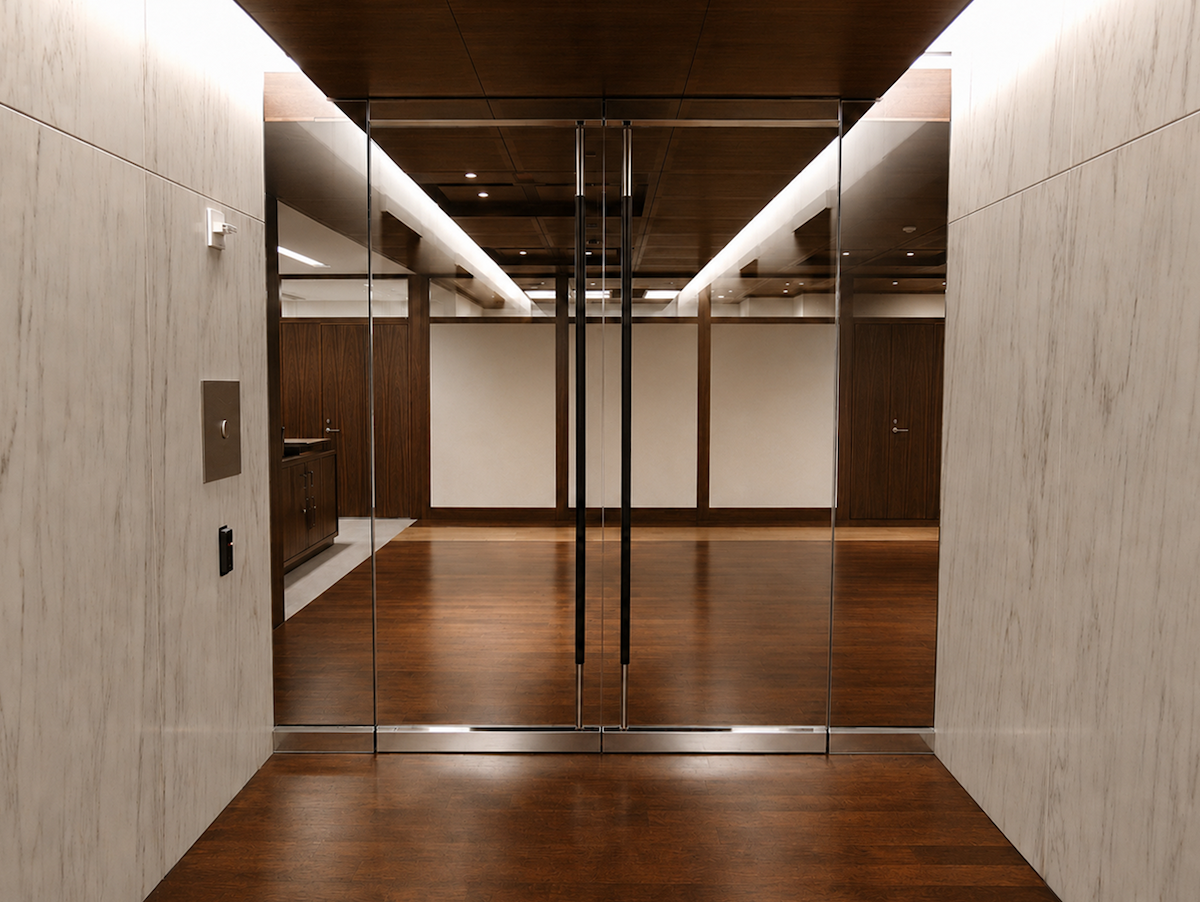
Under the 2010 ADA Standards §404.2.9, it should take no more than five pounds of continuous force to open an interior door, and the sweeping speed of that door must be slow enough that it takes at least five seconds to fully close from a 90-degree open position.
If you’re using standard doors, this is straightforward. You just need to specify a wide enough door with a lever handle and a closer that can be adjusted so the door operates within the acceptable range.
When designing with ballistic materials, however, weight becomes a factor.
As a general rule, a good ballistically rated door will be at least twice as heavy as its non-rated equivalent.
A ballistic door can easily take more than five pounds of force to open and swing closed far more quickly than the ADA allows. Even when that door seems to function properly when installed, it can become harder over time or even begin to sag if it’s not properly supported. At that point, the added friction becomes a safety hazard in an emergency in addition to a compliance issue.
A good, reliable ballistic door should be outfitted with proper geared hinges and a quality adjustable closer that can compensate for added weight.
Low-energy power operators, like those described in §404.3 of the ADA standards, are a great way to promote accessibility with heavier doors.
Maneuvering Clearance Within Secure Vestibules
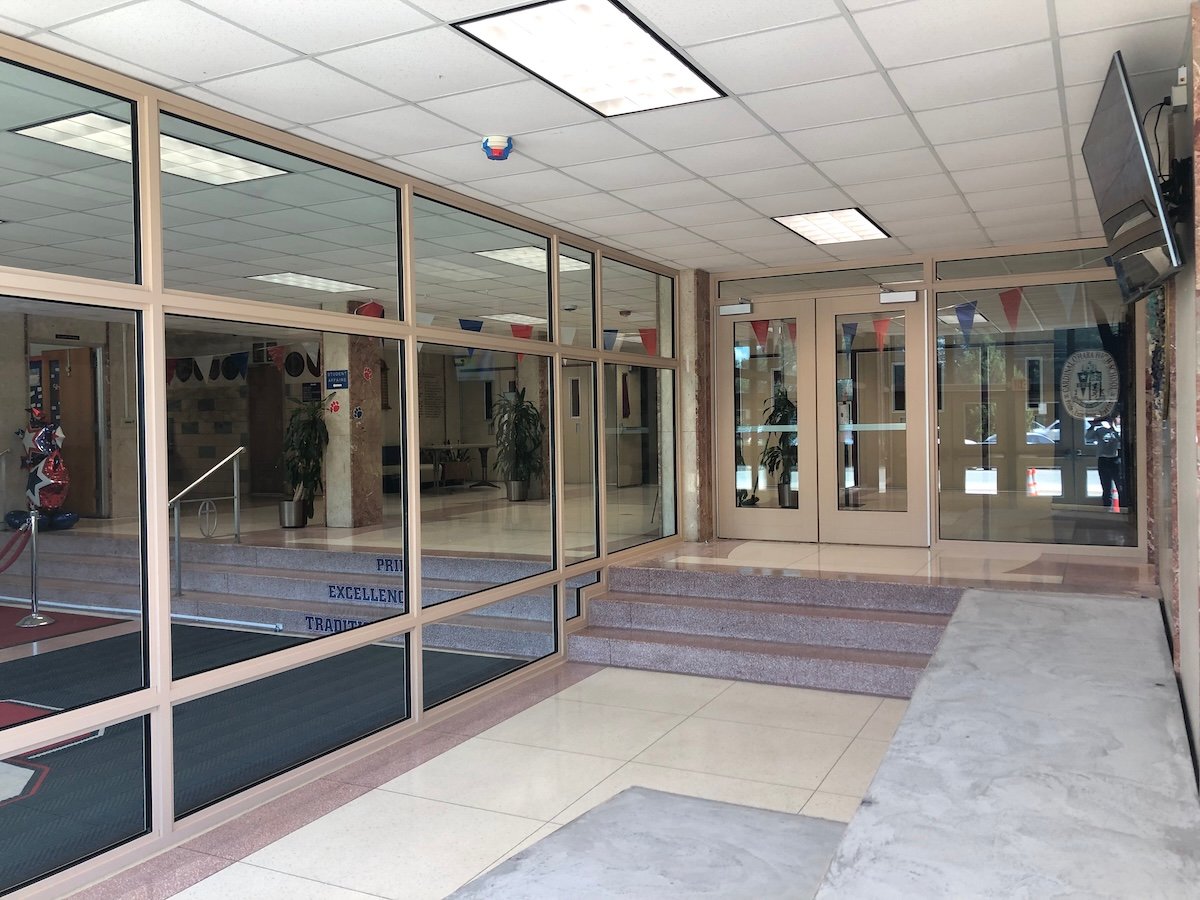
In a secure vestibule system, people must pass through two sets of doors to enter the building. The exterior doors are usually unlocked, allowing anyone to enter the vestibule. Before passing through the second set of doors, which are locked and ballistically rated, those seeking entry need to complete a secondary action, like checking in with reception, entering a passcode, or presenting identification.
We pioneered the secure vestibule as a cost-effective way to help schools significantly improve security. The secure vestibule has since become extremely popular, especially in corporate headquarters and municipal buildings.
Since these are almost always completely custom retrofits, that offers plenty of design opportunities. But it also means there are plenty of opportunities to make an expensive mistake.
ADA §404.2.4 has detailed guidelines for door swing and maneuvering clearances. For instance:
- Door clearances must provide unobstructed space for moving through doorways
- Maneuvering clearances must be free of protrusions through the full height, at least 80 inches
- If any obstruction within 18 inches of the latch side projects more than eight inches from the face of a door or gate, maneuvering clearances must be provided
- Thresholds must be no higher than ½-inch in new construction or ¾-inch for existing or altered thresholds if they have a beveled edge on each side
Since a vestibule puts two doors in sequence in a confined space, it’s easy to inadvertently create situations where someone using a wheelchair or walker doesn’t have the space they need. This is especially the case in ‘mantrap’ designs, where the exterior door must fully close to release the interior door interlock.
This is also a situation where architects can feel squeezed between client intentions and ADA guidelines. Because there is so much going on in a vestibule, it isn’t unusual for a seemingly minor aesthetic or hardware preference to have repercussions that hinder a universally accessible design. It’s worth double and triple checking that minor adjustments to vestibule design haven’t added up to create a major barrier for someone with limited mobility.
Access Control Systems and Operable Parts
The building access control system can often serve double duty. From a security standpoint, it automates door operation so only those with credentials get through. From an accessibility standpoint, it helps make door weight and pull-force a non-issue.
That said, most access control interfaces, including intercoms, control buttons, pin pads, and card readers, will qualify as an “operable part” under the ADA, the same as a door lever or window latch. According to §309 and §404.2.7, operable parts must be designed for one-handed operation without tight grasping, pinching, or twisting; they cannot require more than five pounds of force to activate; and they must be mounted within accessible reach range.
This is another instance where a late change in access control reader style sometimes forces other changes, like moving a reader off of a wall and onto a stand-alone pillar, that can interfere with maneuvering clearances in the vestibule.
Transaction Counters, Window Access and Communication
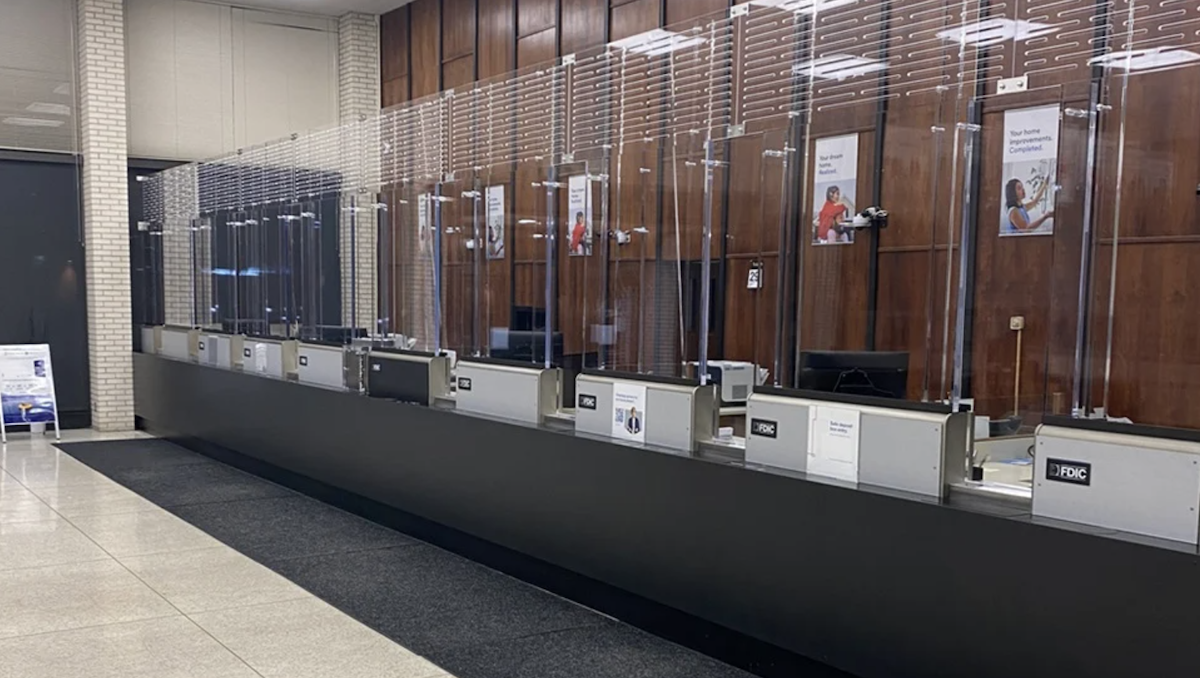
A reception desk at a school, an information desk in a corporate headquarters, and a payment desk in a municipal office can all look very similar, but they may fall under different sections of the ADA depending on how they’re used. Here are some guidelines for transaction counters or windows:
-
In general, according to §904, the accessible portion of a sales or service counter must be no more than 36 inches high, with a minimum length between 30 and 36 inches, depending on how users are expected to approach the counter.
-
If the counter is a “check writing surface” where people are expected to fill out documents, it should be between 28 and 34 inches off the finished floor, according to §902.3.
-
Where a counter or teller window has security glazing separating staff from the public,a voice communication method must be provided, according to §904.6.
The standard specifically mentions telephone-handset style devices and intercoms, but these are rarely a good solution. Speak-thru systems can be both electronically assisted and natural and have varying degrees of sound transmission. You’ll want to make sure your client chooses one that fits their security needs while providing the clearest sound.
At TSS, we’ve developed a range of options to facilitate clear communication through ballistic barriers. We strongly urge people to consider the baffle window or arch window designs, which rely on offset panes of ballistic glass. These are available as stand-alone transaction windows or as part of a transaction line.
Both designs aim for the widest, clearest view and excellent natural voice transmission. They consistently outperform older style hole-and-backer designs and electric intercoms, and are especially accommodating to the widest range of people and use cases.
A Specification Checklist for Accessible Security Design
- Confirm which ADA version governs the project. Some building elements in some cases are still safe-harbored to the 1991 Standards. Also be aware of any state or local codes.
- Make sure ballistic doors will be able to operate with five pounds of pull-force or less and are equipped with proper hinges and closers for long-term reliability.
- Size secure vestibules for maneuvering clearance at both doors before finalizing the footprint. Be aware of potential obstacles and the placement of access control devices.
- Pair every security-glazed transaction window with a defined voice communication method that works for the widest range of potential users.
- Verify accessible counter height and length at every public transaction point.
- Place access control operable parts within reach ranges and ensure one-handed operation.
- Coordinate with your physical security vendors as early as possible. They can bring their experience and expertise to quickly and easily solve problems and ensure all elements are properly specified.
Let Us Bring Experience to Your Project
At TSS, we have decades of experience building ballistic barriers that meet accessibility guidelines. Our customers work with us specifically because they want to increase safety without compromising on usability or aesthetics. We’re happiest when we’re working with architects and builders seeking new and interesting ways to create beautiful buildings with integrated solutions instead of cobbling together spaces that check boxes and treat compliance as an afterthought.
Learn more about what TSS has to offer. Start with our Architect's Kit, or talk to a TSS ballistic expert about your project whenever you’re ready.